
BEDS4
BATHS4 full
SQUARE FEET2,943
MLS#1104381
STATUSActive
PROPERTY TYPEResidential - Single Family
SUBDIVISIONRepl Map For Inverness At Tanoan Subd
Property Description
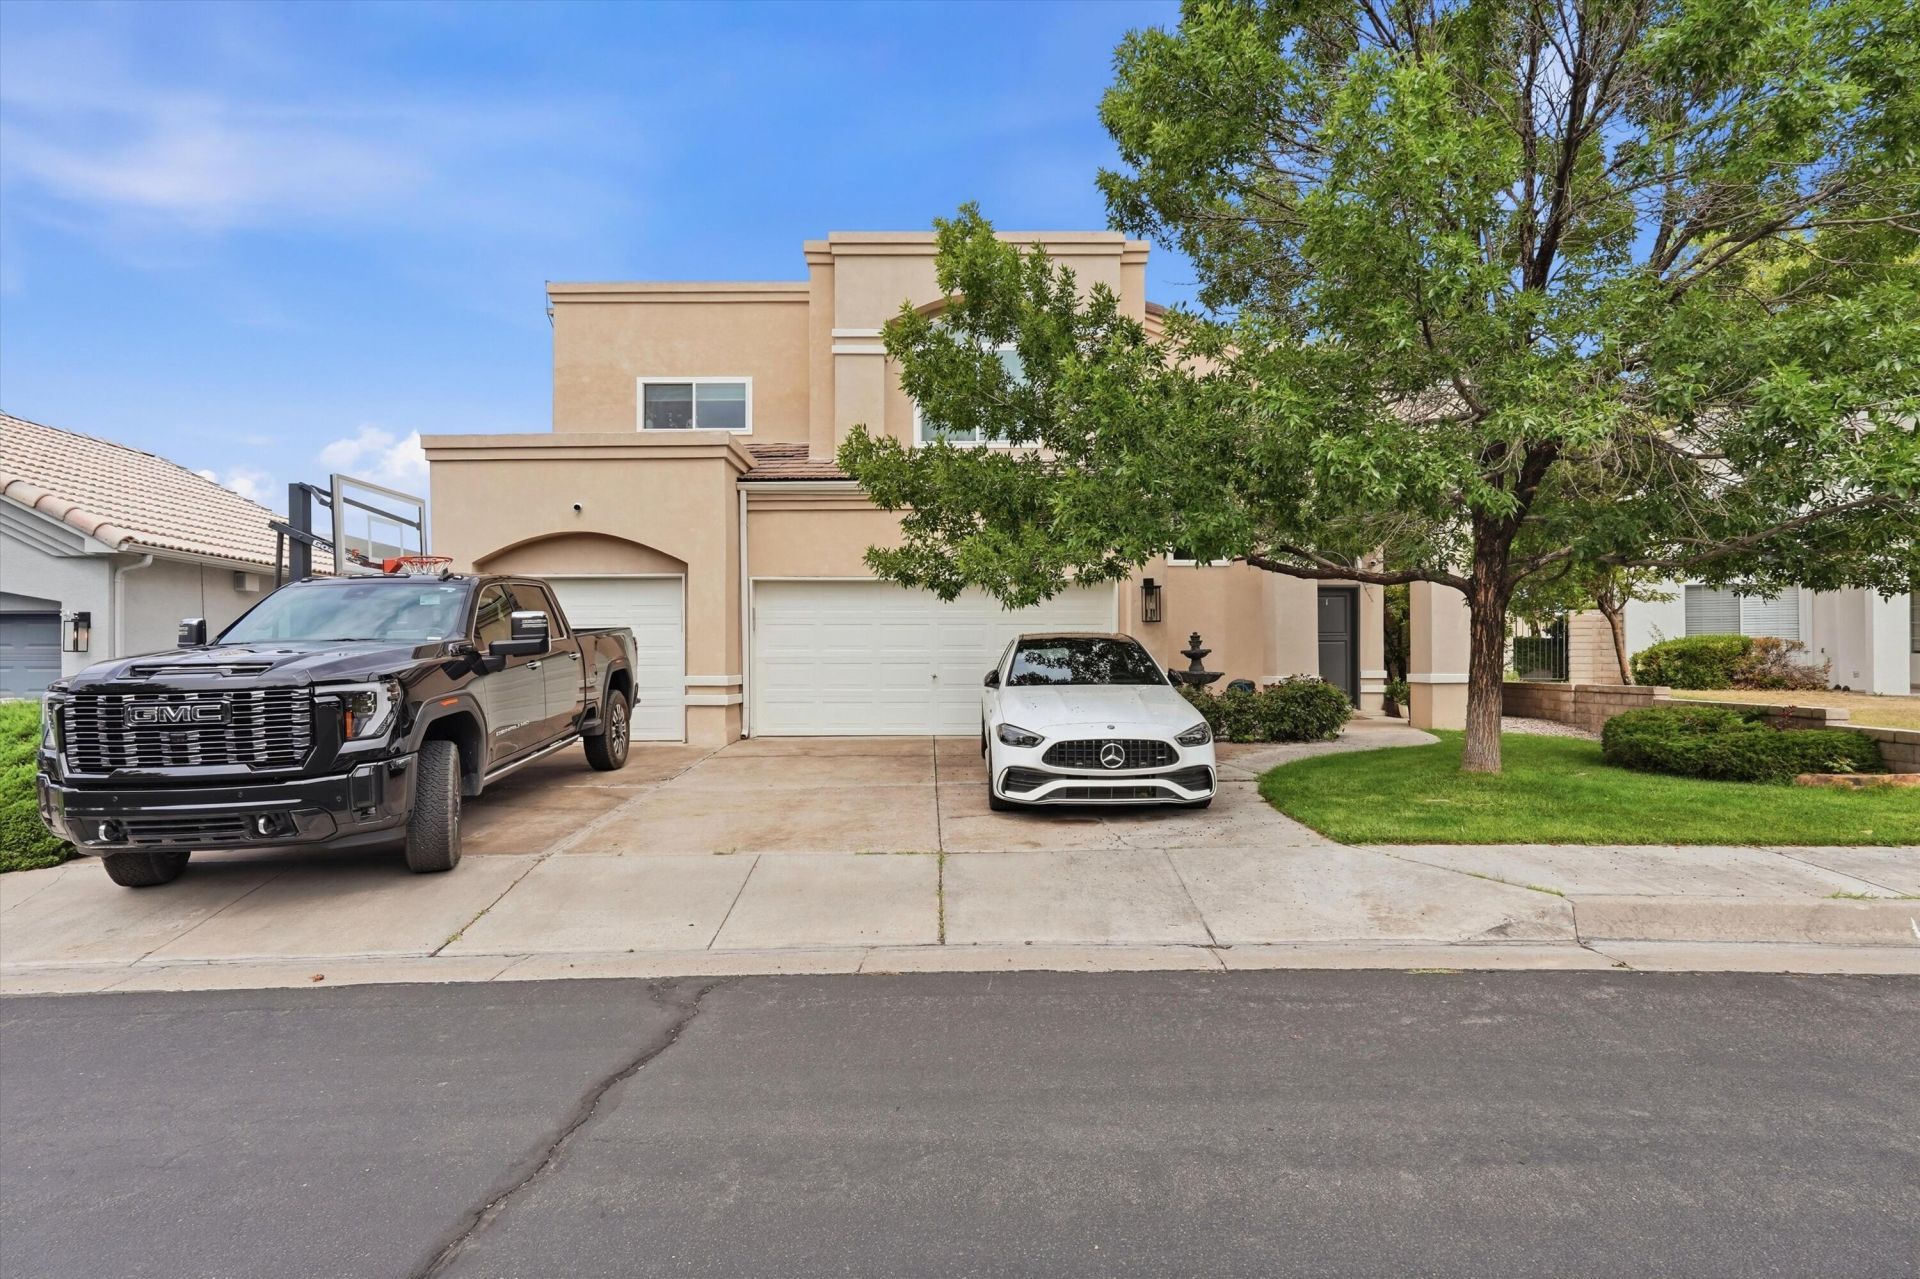
Located in the highly sought after Tanoan East Estates, this exceptional home offers spacious living just minutes from the clubhouse. Featuring oversized bedrooms, including two bedrooms with private showers, this residence offers a total of 4 showers throughout the home, combining comfort, functionality, and elegance. Soaring open ceilings and abundant natural light create a bright and inviting atmosphere, while two generous living areas provide the perfect setup for both entertaining and everyday living. The upgraded appliances add a modern touch to the well appointed kitchen spaces. Step outside to a backyard designed for relaxation and entertaining, with ample space for pool parties, gatherings, or simply enjoying the peaceful surroundings of this quiet Northeast neighborhood.
Property Features
Property Type: Residential - Single Family
Cooling: Refrigerated
Fireplaces: 2
Garage: 3 car attached
Heating: Central, Forced Air, Multiple Heating Units
Lot Size: 0.15 Acres
Roof Type: Mixed, Tile
Stories: 2.0
Taxes: $8,882
Year Built: 1992
Amenities
Ceiling Fan(s)
Dual Sinks
Family/Dining Room
Great Room
Home Office
Kitchen Island
Living/Dining Room
Multiple Living Areas
Pantry
Skylights
Walk-In Closet(s)
Balcony
Private Yard
Feature Descriptions
Appliances: Free-Standing Gas Range, Disposal, Microwave
Days on Site: 58
Exterior: Frame, Synthetic Stucco
Fencing: Wall
Fireplace: Glass Doors, Gas Log, Multi-Sided
Flooring: Carpet, Tile
HOA Fee: 160/ Monthly
Laundry: Washer Hookup, Electric Dryer Hookup, Gas Dryer Hookup
Parcel#: 102206210034620802
Parking: Attached, Finished Garage, Garage, Garage Door Opener
Parking Notes: Attached, Finished Garage, Garage, Garage Door Opener
Patio/Porch: Balcony, Covered, Patio
Pool: Gunite, Heated, In Ground, Pool Cover
Security: Smoke Detector(s)
Sewer: Public Sewer
Swimming Pool: Yes
Utilities: Electricity Connected, Natural Gas Connected, Sewer Connected, Water Connected
Water: Public
Window: Double Pane Windows, Insulated Windows, Skylight(s)
Listed By / Shown By
Listed By
Agency Name: EXP Realty, LLC
Agency Phone: (505) 750-2837
Shown By
Agent Name: Nicole Mondragon
Agent Phone:
Agency Title: Coldwell Banker Legacy

Estimate Your Payment
Estimated Payment
$ 3,383.26 per month $2,336.84 Principal & Interest $740.17 Property Tax $306.25 Homeowner's Insurance
11405 Pine Top Lane Ne | MLS# 1104381
This single family home located at 11405 Pine Top Lane Ne, Albuquerque, NM 87111 is currently listed for sale with an asking price of $1,050,000. This property was built in 1992 and has 4 bedrooms and 4 full baths with 2943 sq. ft. Pine Top Lane Ne is located in the Repl Map For Inverness At Tanoan Subd subdivision. Search Repl Map For Inverness At Tanoan Subd real estate on nmondragon.cblegacy.com today.