
BEDS3
BATHS2 full
SQUARE FEET1,807
MLS#1108137
STATUSActive
PROPERTY TYPEResidential - Single Family
SUBDIVISIONPlat Of Stormcloud Subdivision
Property Description
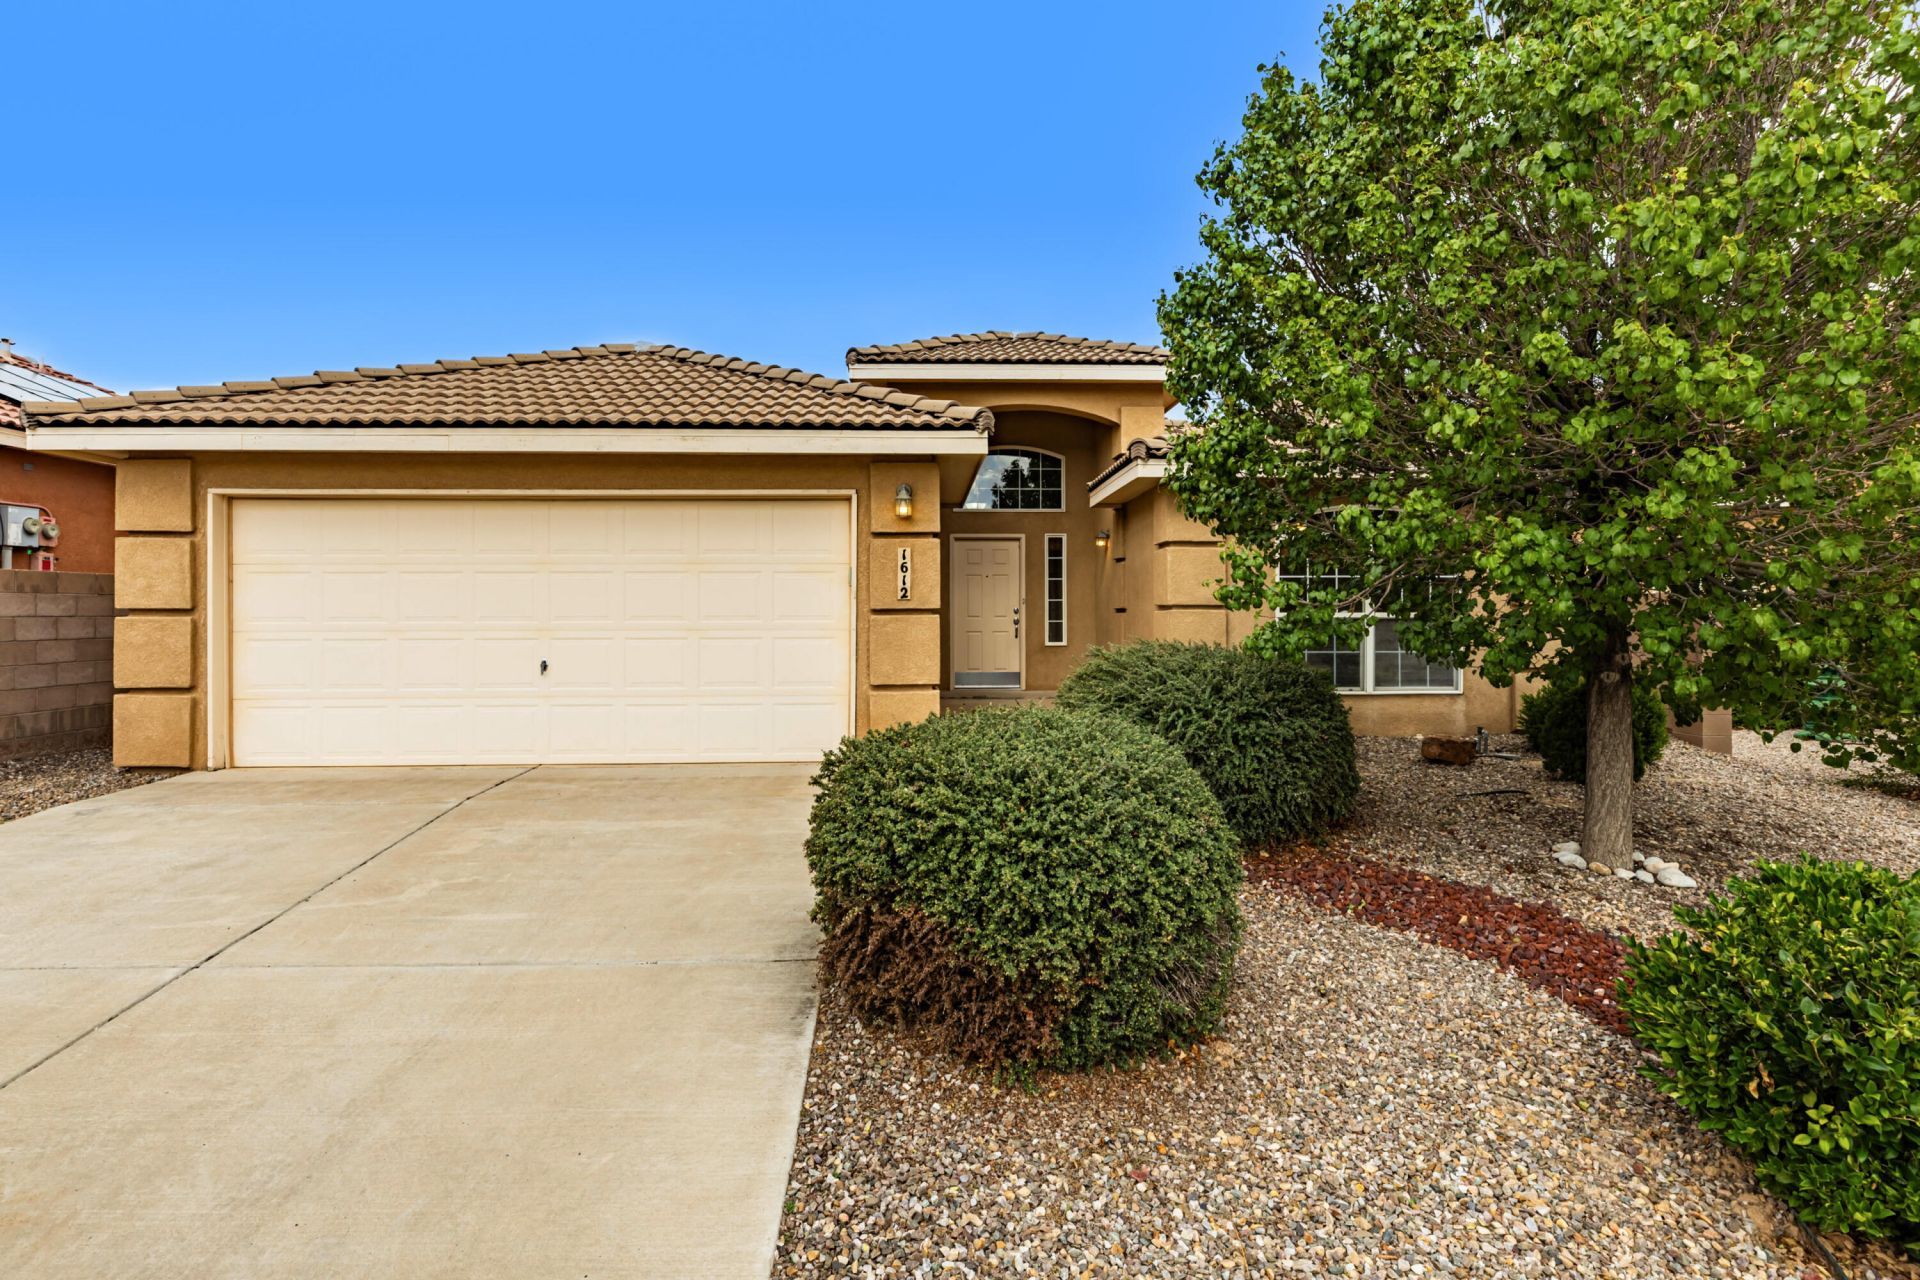
Welcome home to this charming single-level Pulte home tucked away on a quiet cul-de-sac! Offering 3 bedrooms plus a versatile bonus room that works beautifully as a home office, formal dining room, playroom, or could easily become a 4th bedroom, this home is designed to fit your changing needs. The open floor plan features vaulted ceilings, a cozy fireplace, abundant natural light, and a spacious kitchen with stainless steel appliances, including a new dishwasher (May 2026). You'll also appreciate the refrigerated A/C, replaced in 2024, for year-round comfort. Step outside to a beautifully landscaped backyard where you can relax and enjoy stunning Sandia Mountain views. Conveniently located with easy access to parks, schools, shopping, dining, and I-40, this home offers the perfect combination of comfort, flexibility, and location. Come see why this one feels like home from the moment you walk through the door!
Property Features
Property Type: Residential - Single Family
Cooling: Refrigerated
Fireplaces: 1
Garage: 2 car attached
Heating: Central, Natural Gas
Lot Size: 0.13 Acres
Roof Type: Pitched, Tile
Stories: 1.0
Taxes: $4,488
Year Built: 2008
Amenities
Breakfast Bar
Breakfast Area
Bathtub
Ceiling Fan(s)
Separate/Formal Dining Room
Dual Sinks
Great Room
Garden Tub/Roman Tub
Main Level Primary
Pantry
Soaking Tub
Separate Shower
Walk-In Closet(s)
Private Yard
Feature Descriptions
Accessibility: None
Appliances: Dryer, Dishwasher, Free-Standing Gas Range, Disposal, Microwave, Refrigerator, Washer
Exterior: Frame, Stucco, Rock
Fencing: Wall
Fireplace: Glass Doors, Gas Log
Flooring: Carpet, Tile, Vinyl
Formal Dining: Yes
HOA Fee: 115/ Quarterly
Laundry: Washer Hookup, Electric Dryer Hookup, Gas Dryer Hookup
Lot: Cul-De-Sac, Landscaped, Few Trees, Xeriscape
Parcel#: 100805841746011116
Parking: Attached, Garage
Parking Notes: Attached, Garage
Patio/Porch: Covered, Patio
Security: Smoke Detector(s)
Sewer: Public Sewer
Utilities: Electricity Connected, Natural Gas Connected, Sewer Connected, Water Connected
Water: Public
Window: Double Pane Windows, Insulated Windows, Vinyl
Local Schools
High School: West Mesa
Middle School: Tres Volcanes
Elementary School: Tres Volcanes
Listed By / Shown By
Listed By
Agency Name: Keller Williams Realty
Agency Phone: (505) 897-1100
Shown By
Agent Name: Nicole Mondragon
Agent Phone:
Agency Title: Coldwell Banker Legacy

Estimate Your Payment
Estimated Payment
$ 1,325.51 per month $841.26 Principal & Interest $374.00 Property Tax $110.25 Homeowner's Insurance
1612 Gale Court Nw | MLS# 1108137
This single family home located at 1612 Gale Court Nw, Albuquerque, NM 87120 is currently listed for sale with an asking price of $378,000. This property was built in 2008 and has 3 bedrooms and 2 full baths with 1807 sq. ft. Gale Court Nw is located in the Plat Of Stormcloud Subdivision subdivision. Search Plat Of Stormcloud Subdivision real estate on nmondragon.cblegacy.com today.