
BEDS3
BATHS2 full 1 partial
SQUARE FEET2,303
MLS#1104234
STATUSActive
PROPERTY TYPEResidential - Single Family
SUBDIVISIONLomas Encantadas Unit 3B
Property Description
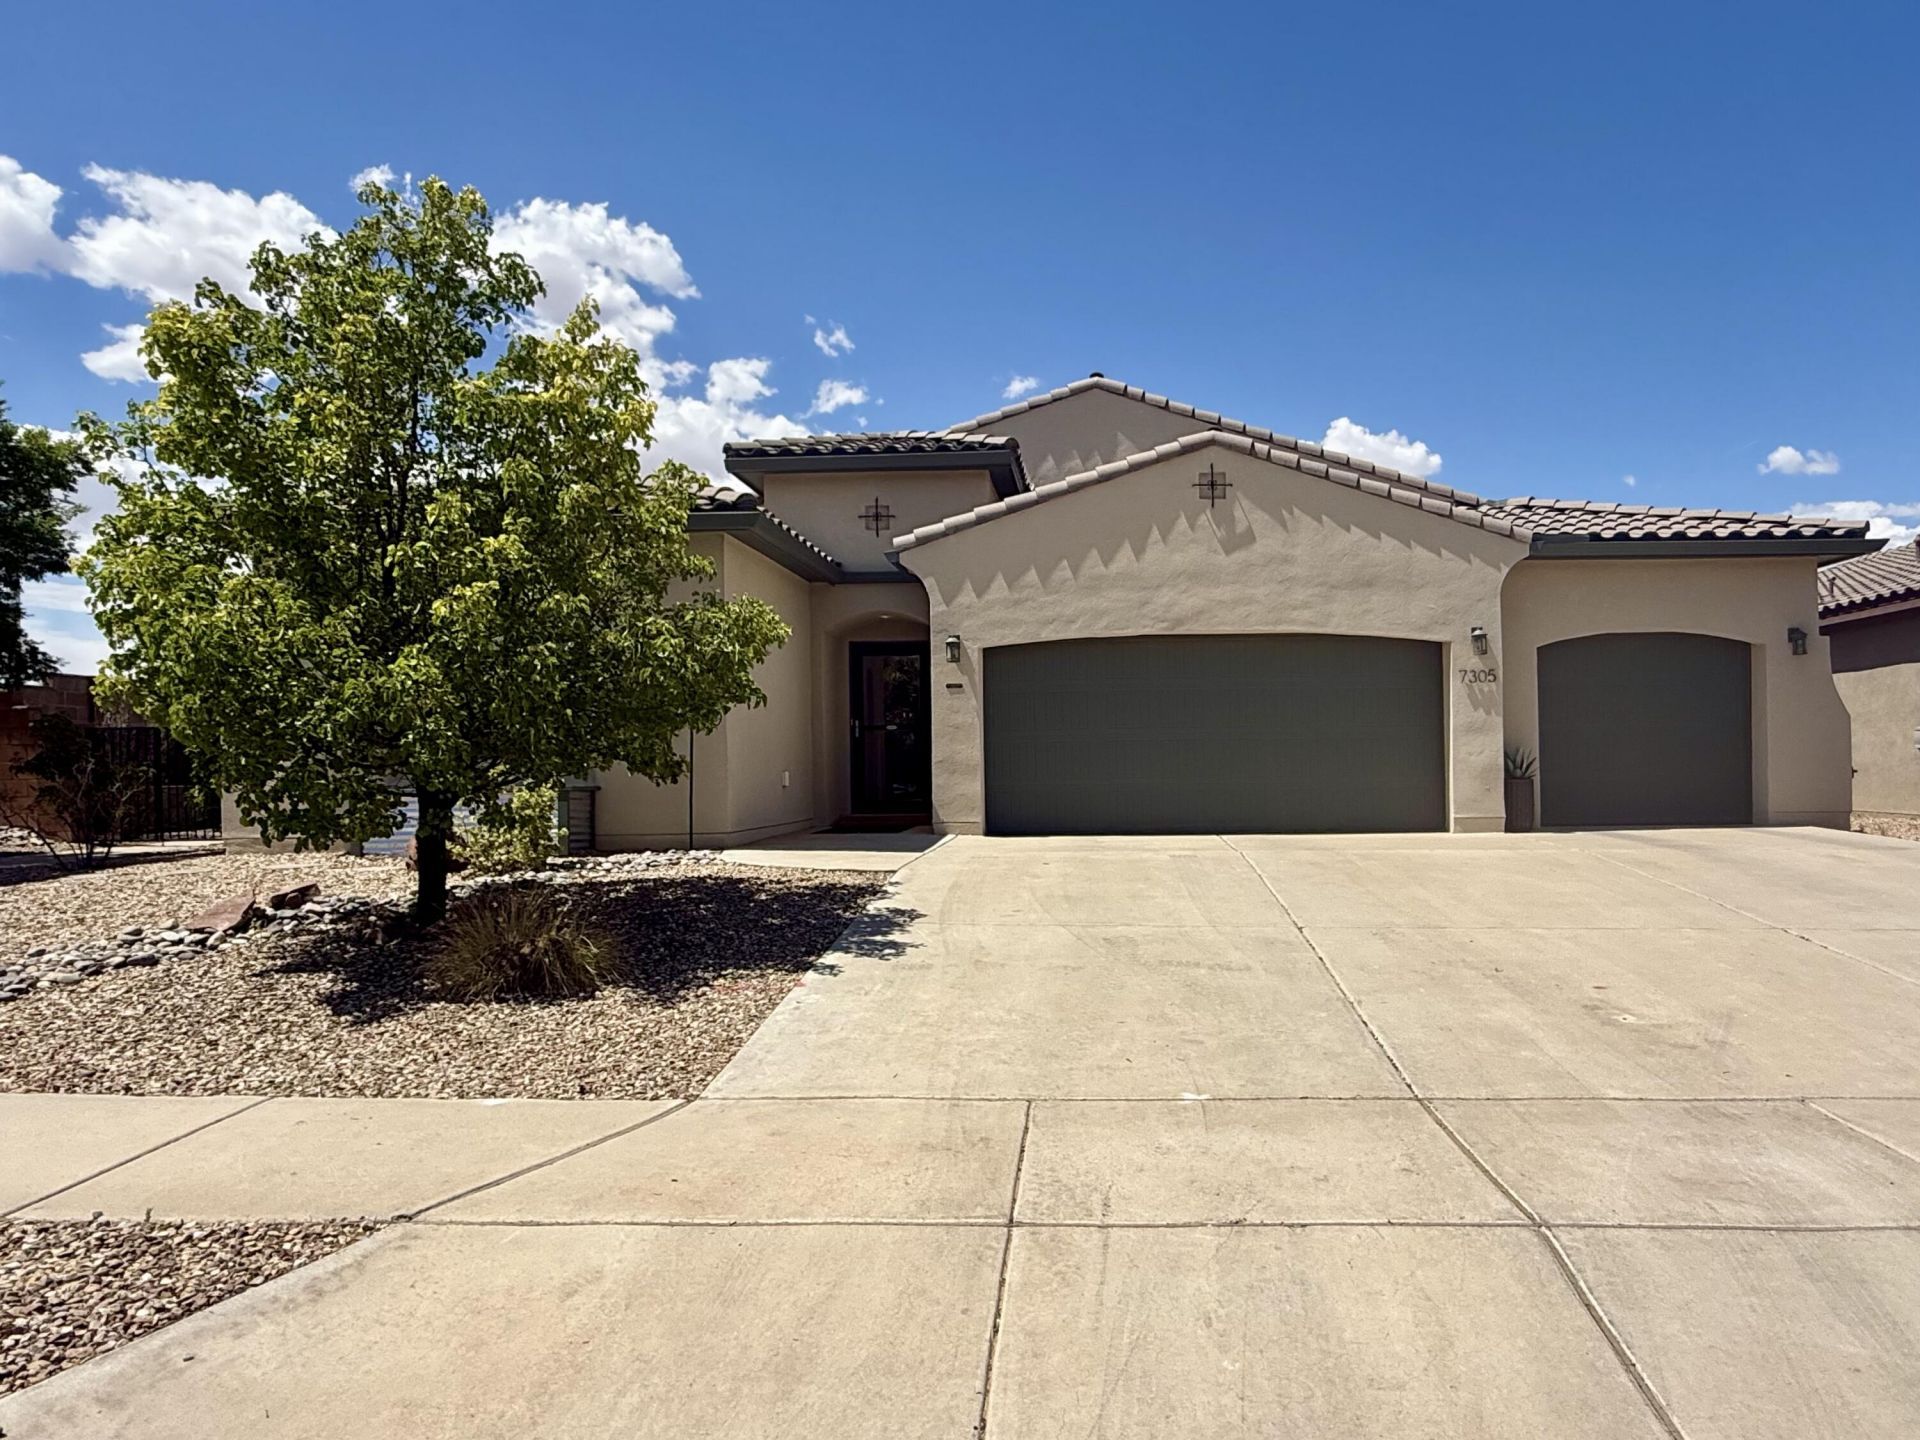
Luxury upgrades, beautiful outdoor spaces, and an exceptional open-concept design make this home a standout. The spacious great room, kitchen, dining room, and breakfast nook flow seamlessly together, creating an inviting space perfect for everyday living and entertaining. Skylights fill the home with natural light, while mature trees, a tranquil water feature, large covered patio, and spacious side yard create a backyard retreat. Built in 2015, this popular Abraso Homes Marilyn floor plan offers 3 bedrooms, 2.5 baths, and a 3-car garage. Features include owned solar panels, tankless water heater, whole-home water filtration, potassium water softener, gas fireplace, Samsung appliances, gas range, soft-close cabinets, under-cabinet lighting, and a primary suite with direct laundry room acce
Property Features
Property Type: Residential - Single Family
Fireplaces: 1
Garage: 3 car attached
Heating: Forced Air
Home Style: Mediterranean
Lot Size: 0.20 Acres
Roof Type: Tile
Stories: 1.0
Taxes: $4,362
Year Built: 2015
Amenities
Bathtub
Ceiling Fan(s)
Dual Sinks
Great Room
Garden Tub/Roman Tub
High Ceilings
Country Kitchen
Kitchen Island
Main Level Primary
Pantry
Skylights
Soaking Tub
Water Closet(s)
Walk-In Closet(s)
Private Yard
Water Feature
Sprinkler/Irrigation
Feature Descriptions
Accessibility: None
Appliances: Dishwasher, Free-Standing Gas Range, Disposal, Microwave, Refrigerator, Water Softener Owned
Exterior: Frame, Stucco
Fencimg: Back Yard, Wall
Fireplace: Gas Log
Flooring: Tile
HOA Fee: 38.5/ Monthly
Laundry: Washer Hookup, Electric Dryer Hookup, Gas Dryer Hookup
Lot: Corner Lot, Landscaped, Many Trees
Parcel#: 1017073455457
Parking: Attached, Garage
Parking Notes: Attached, Garage
Patio/Porch: Covered, Patio
Security: Smoke Detector(s)
Sewer: Public Sewer
Utilities: Electricity Connected, Natural Gas Connected, Phone Available, Sewer Connected, Water Connected
Water: Public
Window: Double Pane Windows, Insulated Windows, Skylight(s)
Local Schools
High School: V. Sue Cleveland
Middle School: Mountain View
Elementary School: Sandia Vista
Listed By / Shown By
Listed By
Agency Name: InnerCircle Properties
Agency Phone: (505) 908-6174
Shown By
Agent Name: Nicole Mondragon
Agent Phone: (505) 857-2350
Agency Title: Coldwell Banker Legacy

Estimate Your Payment
Estimated Payment
$ 1,712.49 per month $1,192.68 Principal & Interest $363.50 Property Tax $156.30 Homeowner's Insurance
7305 E Nome Drive Ne | MLS# 1104234
This single family home located at 7305 E Nome Drive Ne, Rio Rancho, NM 87144 is currently listed for sale with an asking price of $535,900. This property was built in 2015 and has 3 bedrooms and 2 full and 1 partial baths with 2303 sq. ft. E Nome Drive Ne is located in the Lomas Encantadas Unit 3B subdivision. Search Lomas Encantadas Unit 3B real estate on nmondragon.cblegacy.com today.